Resale HDB · Bishan
Bishan Resale HDB
A 1990s resale flat stripped back to its bones and re-planned for the second decade of a family's life — keeping the era's generous proportions while replacing everything the years had worn out.
Project Facts
Placeholder — replace before launch- Property type
- Resale HDB
- Location
- Bishan
- Size
- 95 sqm · 4-room (resale)
- Completion
- 2024
- Scope
- Full renovation, Hacking & re-planning, Carpentry
- Style
- Modern classic
The brief
The owners bought the flat for its location and its unfashionable generosity: wide living room, big kitchen, solid bones. The brief was to modernise completely — new wiring, plumbing, floors, kitchen and both bathrooms — without erasing the flat's easy proportions.
The challenge
Resale renovation is archaeology before it's design. The flat had layered floors, a kitchen mid-wall that blocked light from the service yard, and both bathrooms original since the eighties. The budget had to absorb the unglamorous works first and still deliver the design.
Design approach
01 — Space planning
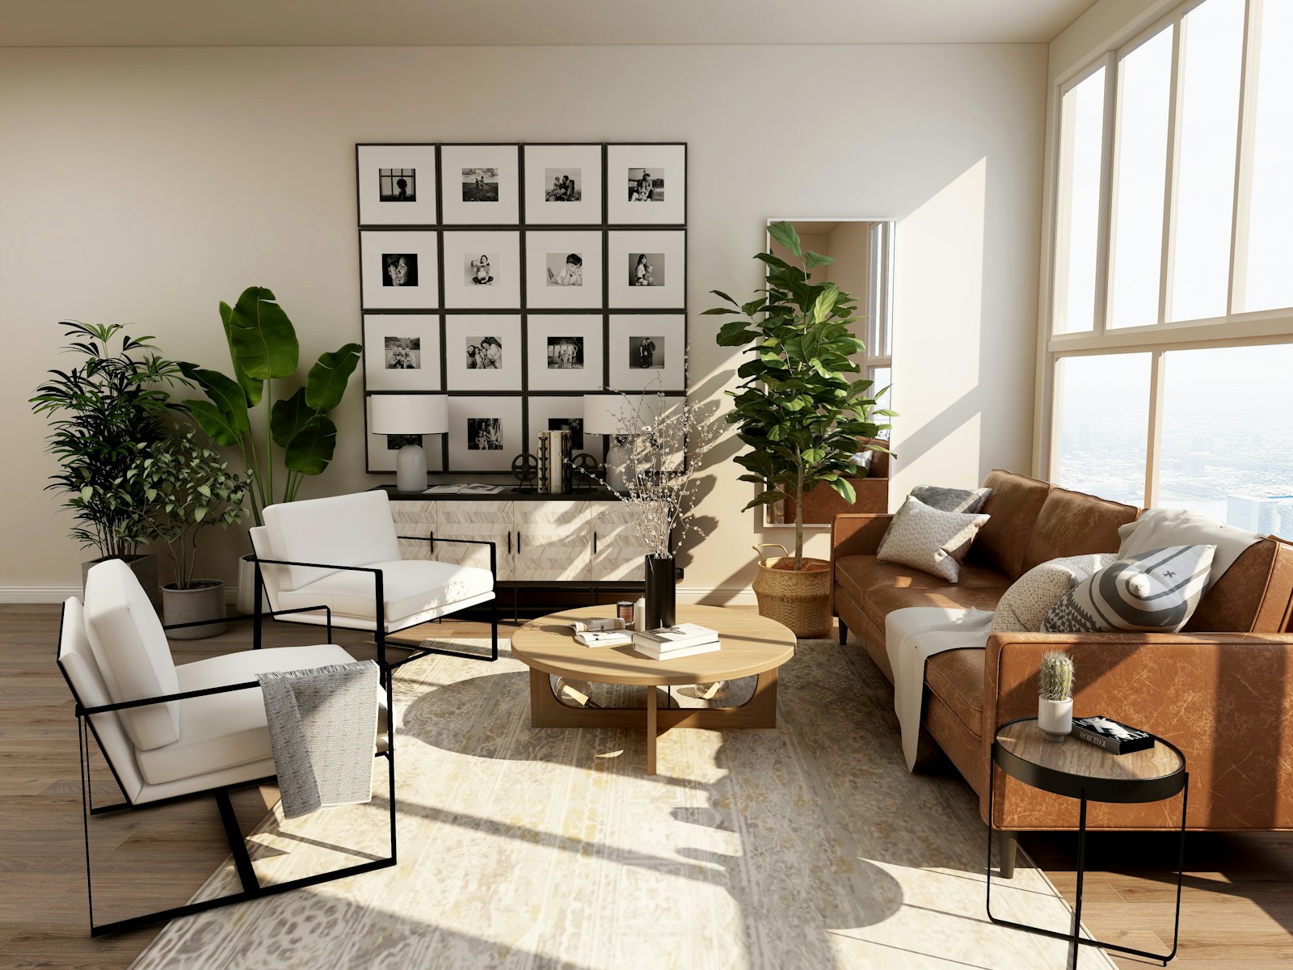
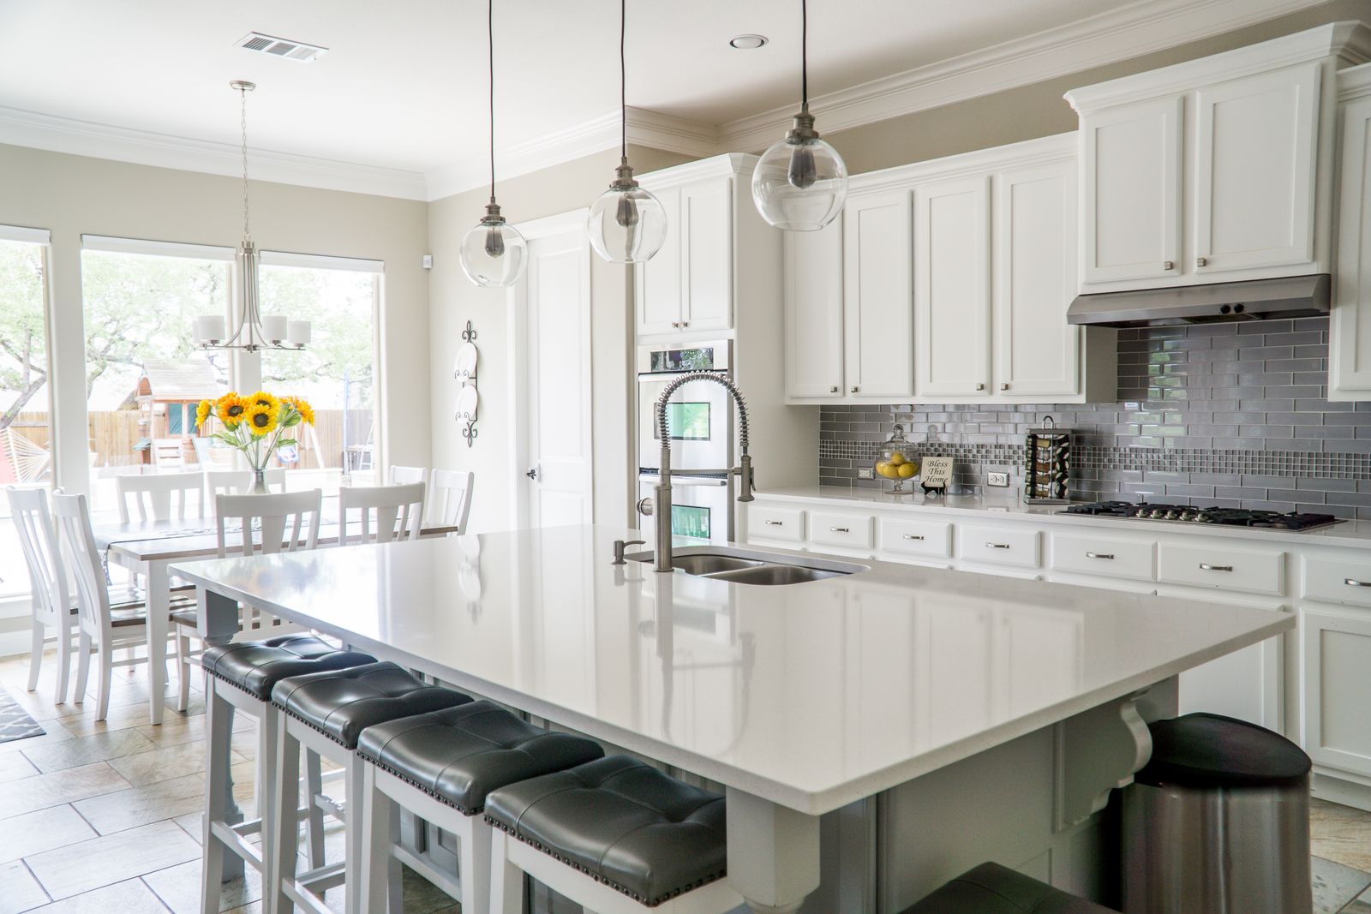
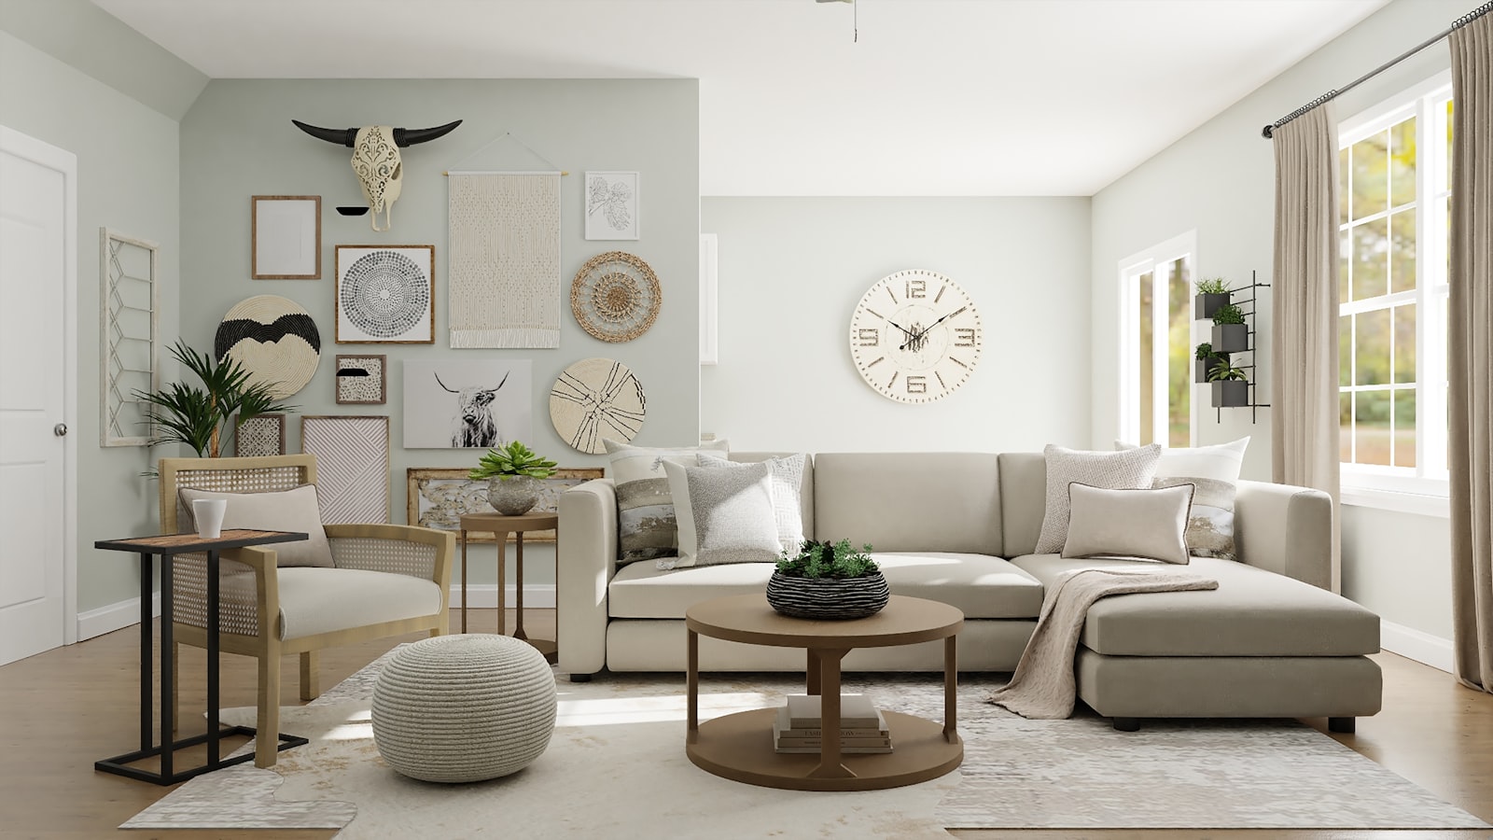
The kitchen's mid-wall came down, opening cooking to the dining space and borrowing the service yard's light. The living room kept its proportions and gained a gallery wall — the owners' collection of framed prints became the decoration the design didn't need to fake.
02 — The unglamorous works, first
Full floor hacking, re-wiring, and re-plumbing of both bathrooms were scoped and quoted before design decisions, so the visible budget was built on honest foundations.
03 — Material strategy
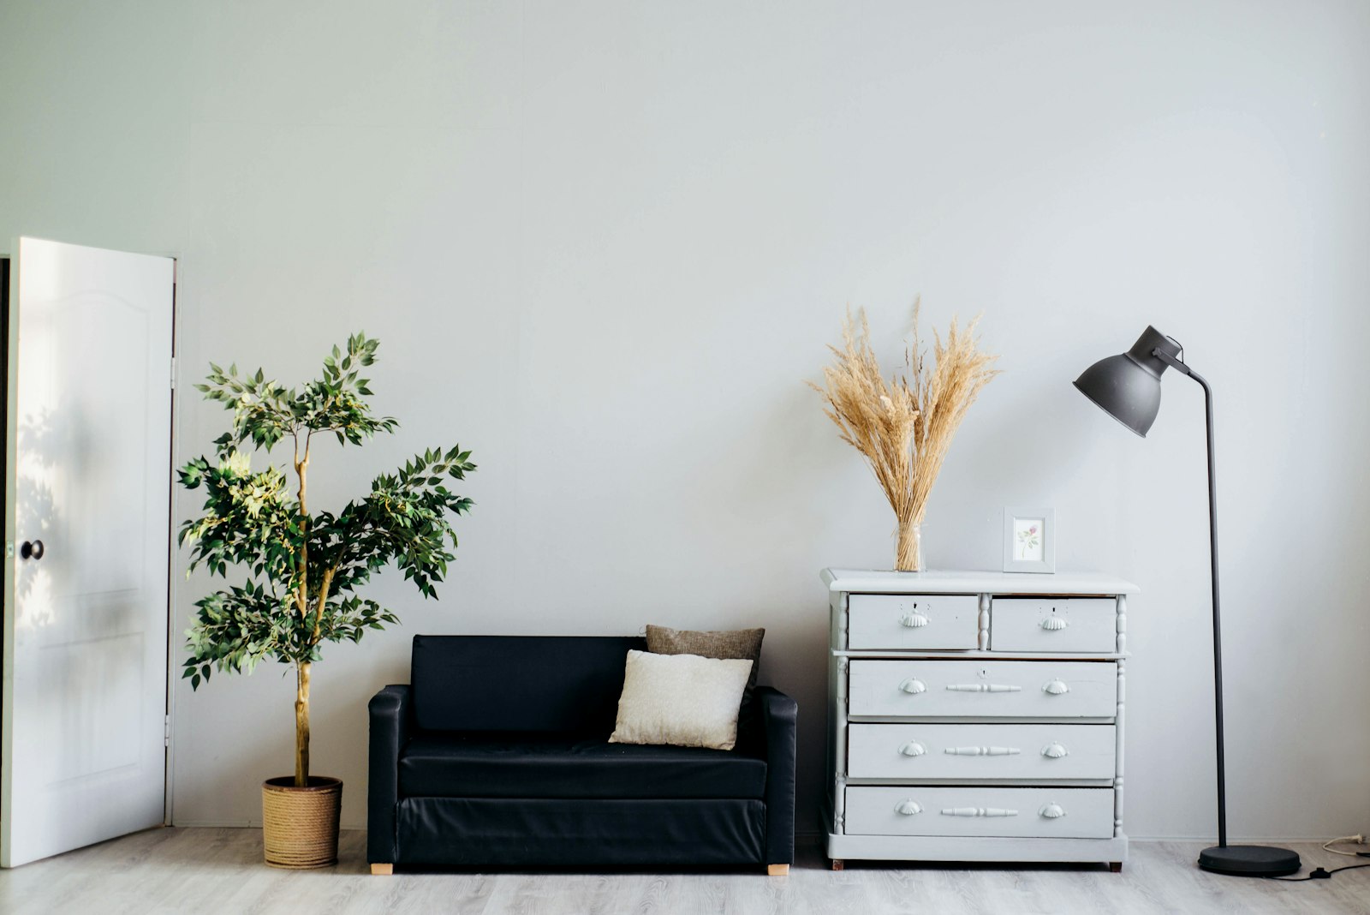
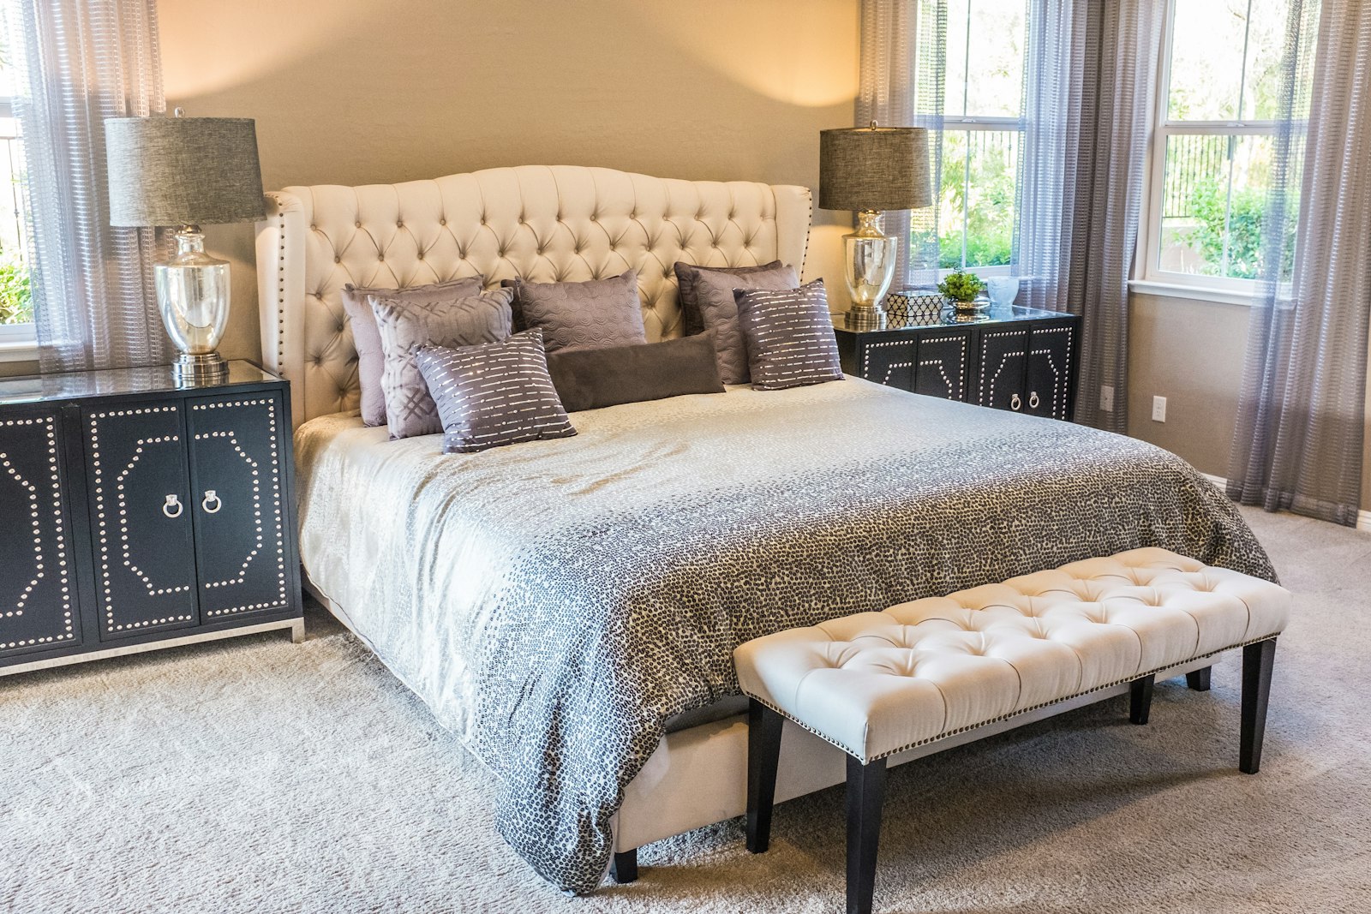
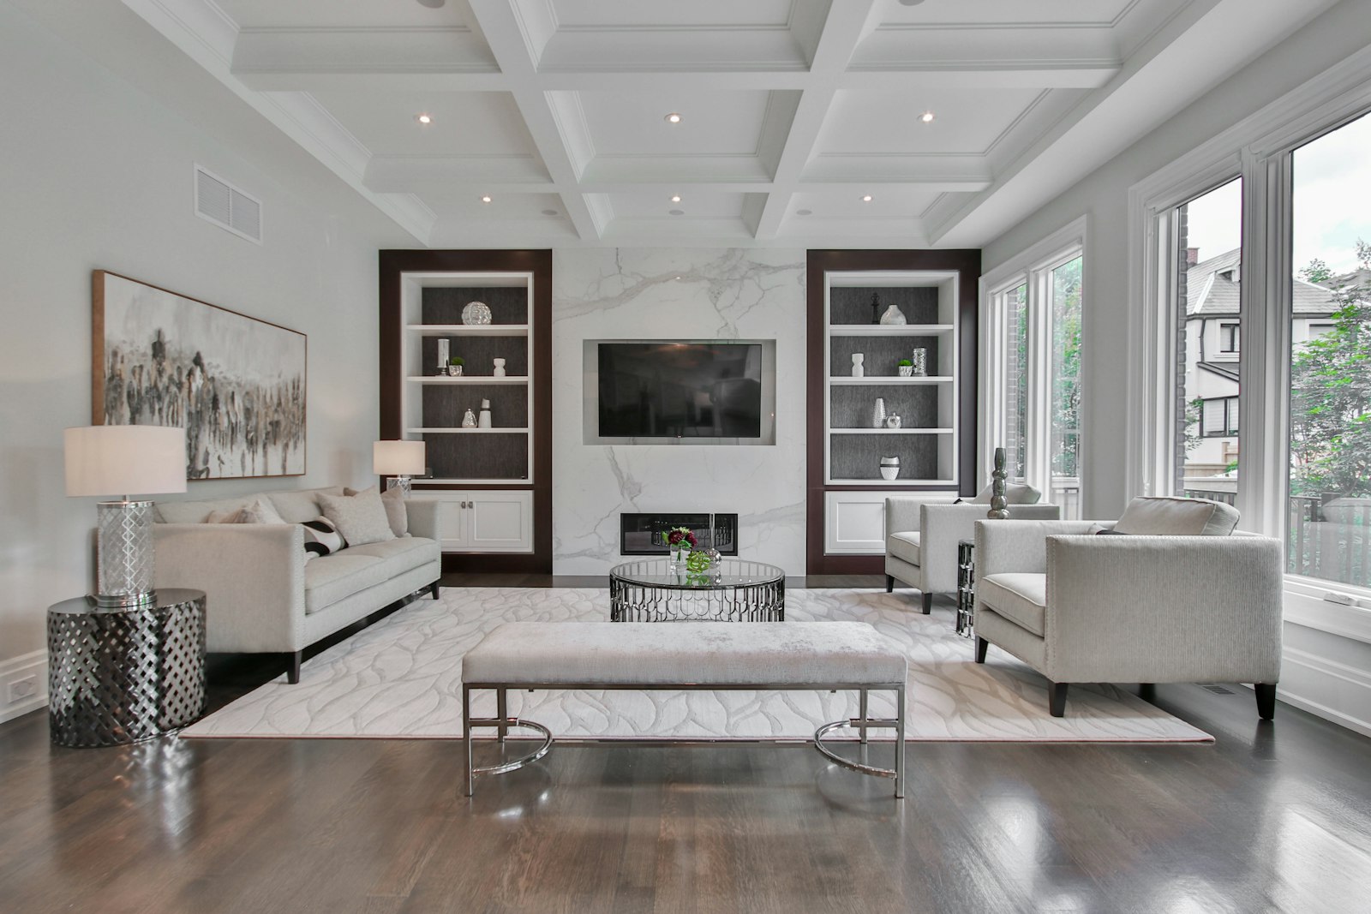
Porcelain tiles in a warm white throughout the common areas, timber-look flooring in bedrooms. A cognac leather sofa and dark oak joinery give the flat its modern-classic register — materials that improve with use.
04 — Bathrooms rebuilt properly
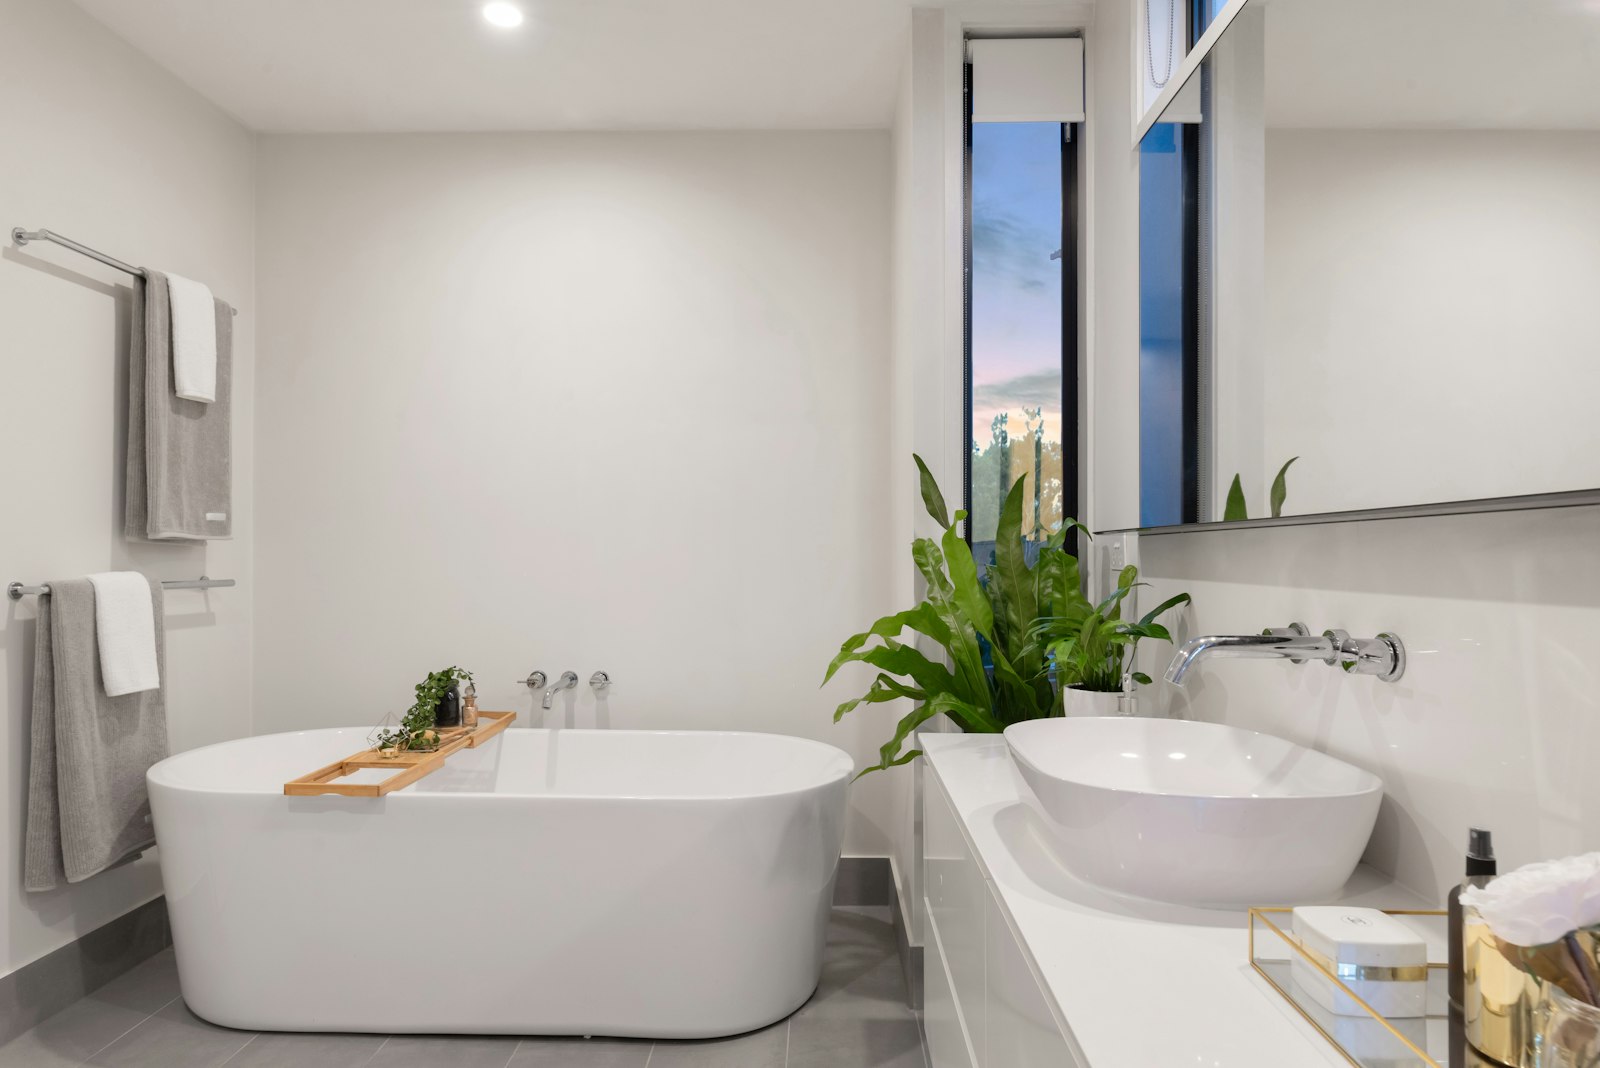
Both bathrooms were re-waterproofed and re-laid: the common bath in timeless white with a glass screen, the master in warmer stone tones with a walk-in shower.
Key decisions
- Hack the kitchen wall
- Opening the kitchen to the dining zone doubled the perceived width of the flat's centre and brought yard light three rooms deep.
- Keep the proportions, replace everything else
- The 1990s layout was genuinely good. The renovation's respect for it is why the flat feels calm rather than 'done'.
- Leather that ages
- A cognac leather sofa chosen to patina with the flat — the anti-trend decision that anchors the living room.
In place
Materials
- Warm white porcelain tiles
- Timber-look bedroom flooring
- Dark oak veneer joinery
- Cognac full-grain leather
- Brushed nickel fittings
More Work
Other projects in this register.
Relevant Services
Start a Conversation
Discuss a project like this
Every home in this portfolio began as a conversation about how a household actually lives. Tell us about yours.