Condominium · Queenstown
Queenstown Condominium
A developer-standard condo sharpened into a personal home through three moves: a deepened material palette, full-height joinery that reads as architecture, and a lighting scheme that does the heavy lifting where hacking couldn't.
Project Facts
Placeholder — replace before launch- Property type
- Condominium
- Location
- Queenstown
- Size
- 98 sqm · 3-bedroom
- Completion
- 2025
- Scope
- Interior design, Carpentry refit, Lighting design
- Style
- Quiet luxury
The brief
The owners had bought off-plan and found the finished apartment competent and characterless — greige everywhere, lighting from a single point per room, wardrobes built to a price. They wanted warmth, drama after dark, and storage that matched how they actually dress and live.
The challenge
Condominium rules limited hacking, so the design had to work with existing tiles and layout. The transformation had to come from surfaces, joinery and light — not demolition.
Design approach
01 — Material continuity
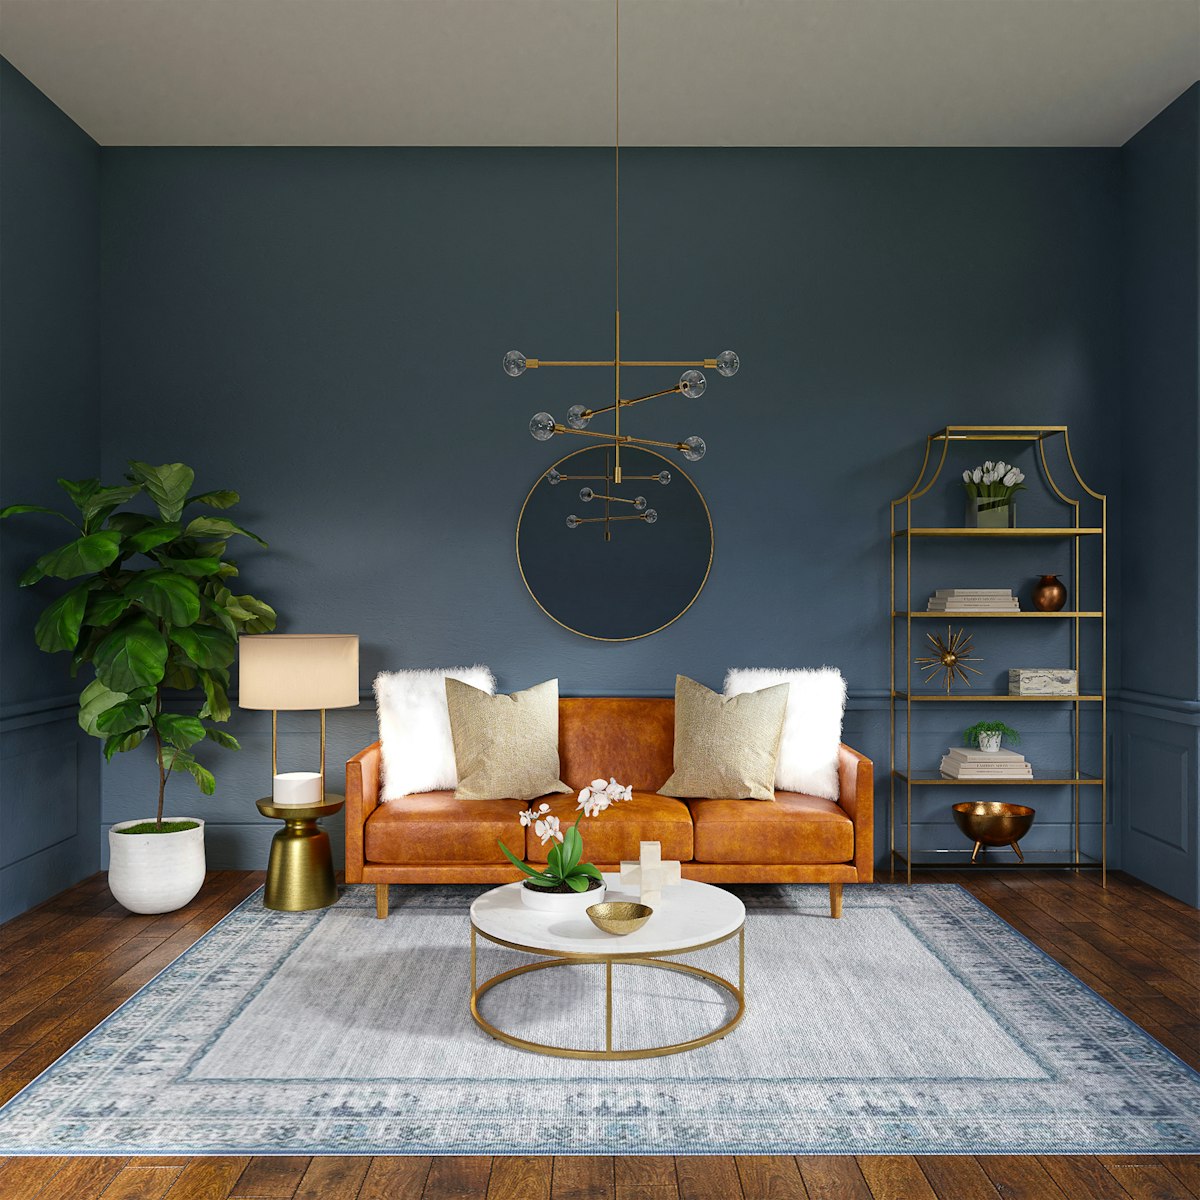
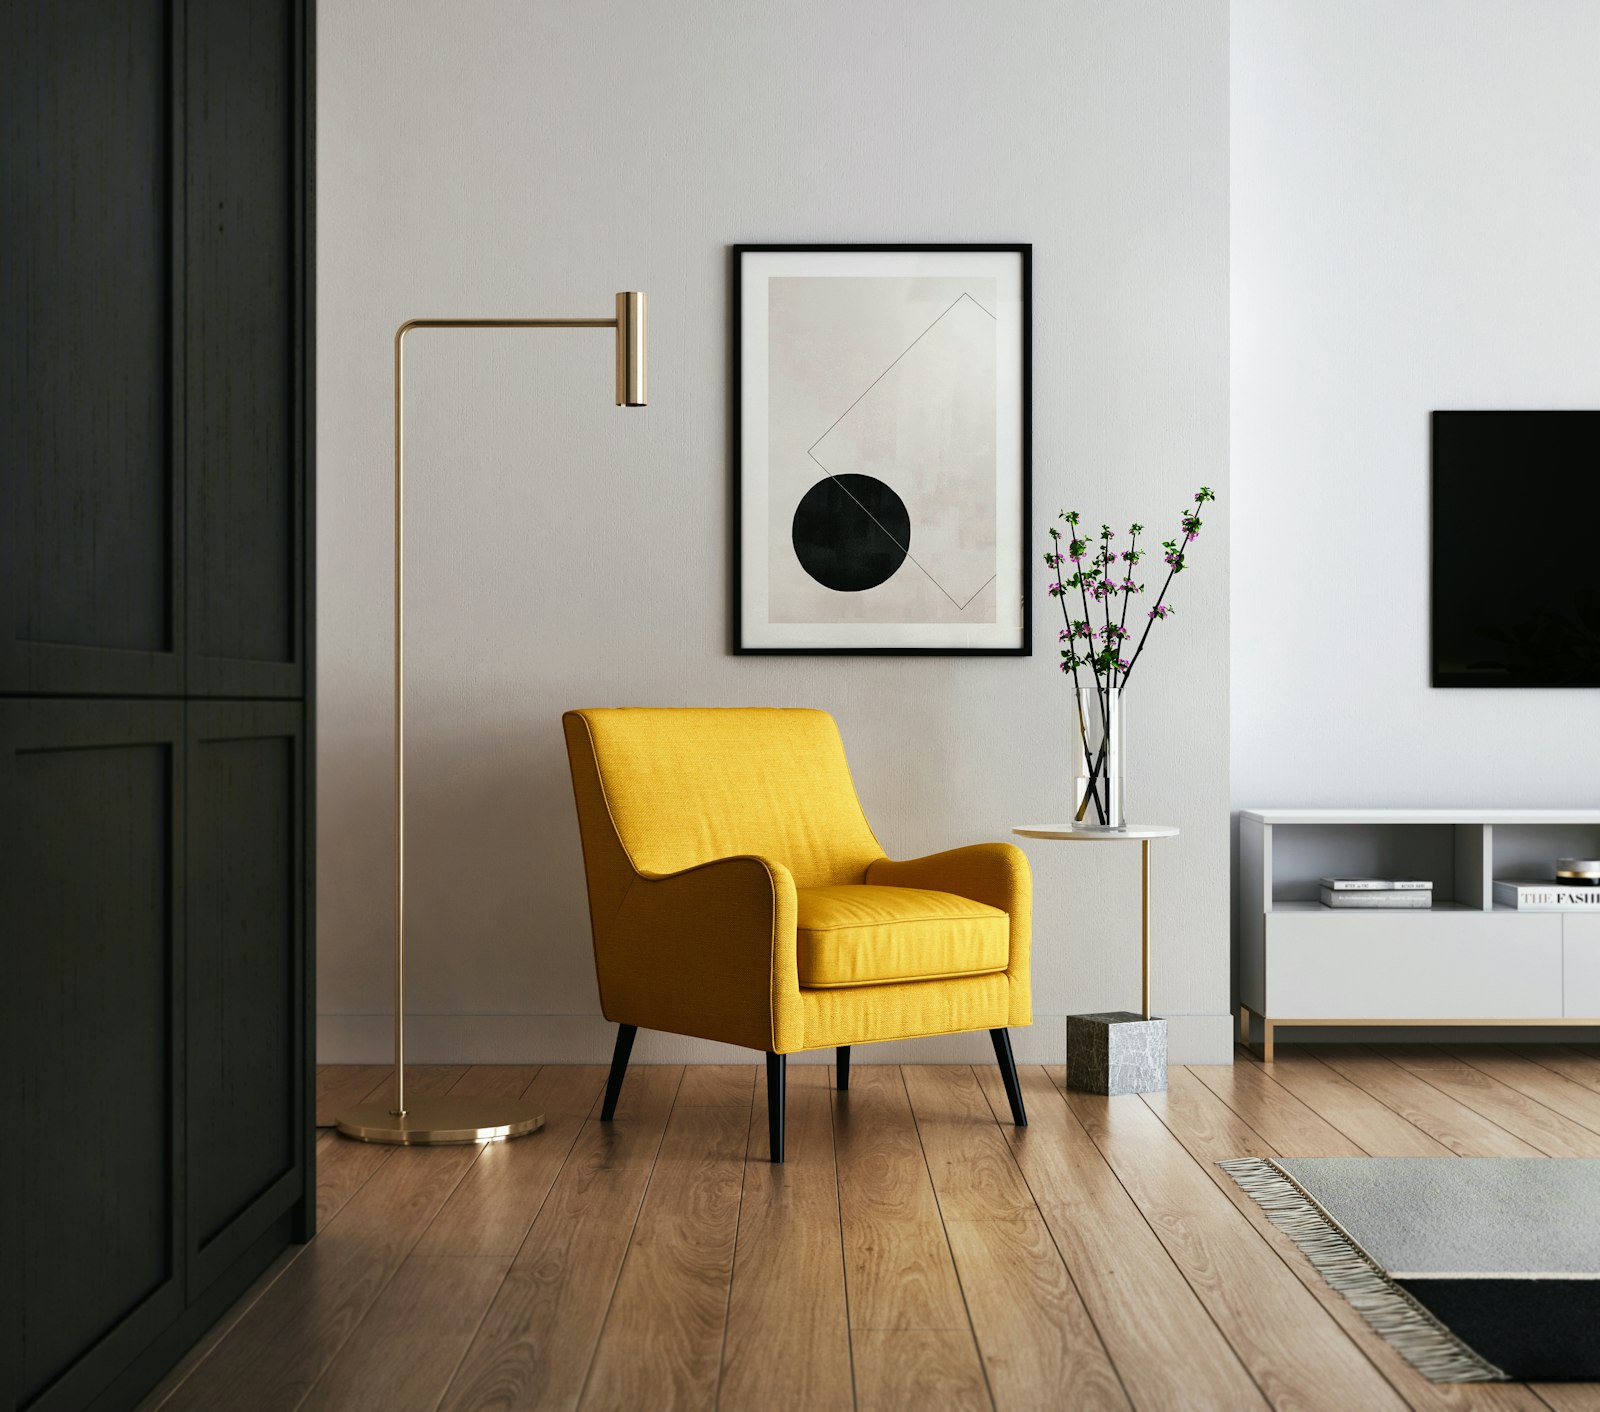
A tight palette — deep navy feature walls, warm walnut joinery, brass hardware, stone-look quartz — repeats through living room, master bedroom and study. Repetition is what makes the home feel composed rather than decorated.
02 — Joinery as architecture
The living room's TV wall became a full-height walnut composition with fluted glass doors concealing media and clutter. Bedroom wardrobes were refitted with better internals behind new full-height fronts in the wall tone.
03 — Lighting as the renovation
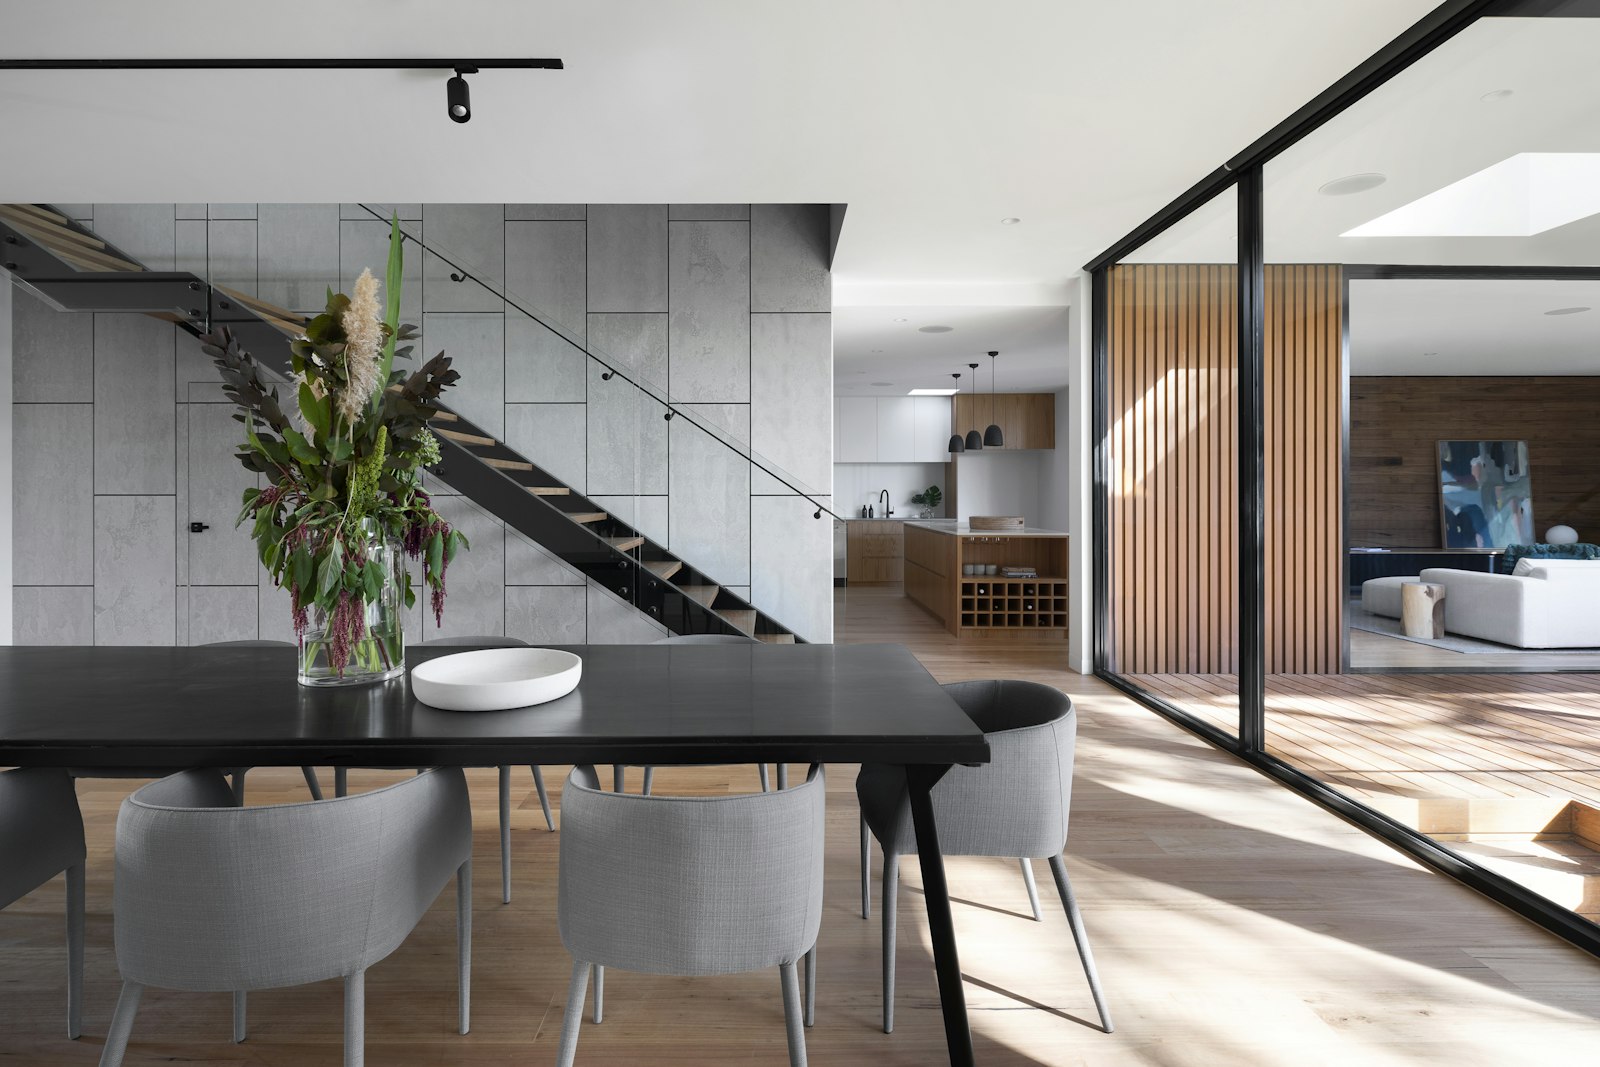
With hacking limited, lighting carried the mood: coves washing the ceiling, wall washers grazing texture, and a dimmable scheme that shifts the living room from morning to evening. Every circuit was planned before a single fitting was purchased.
04 — Kitchen refit, not replacement
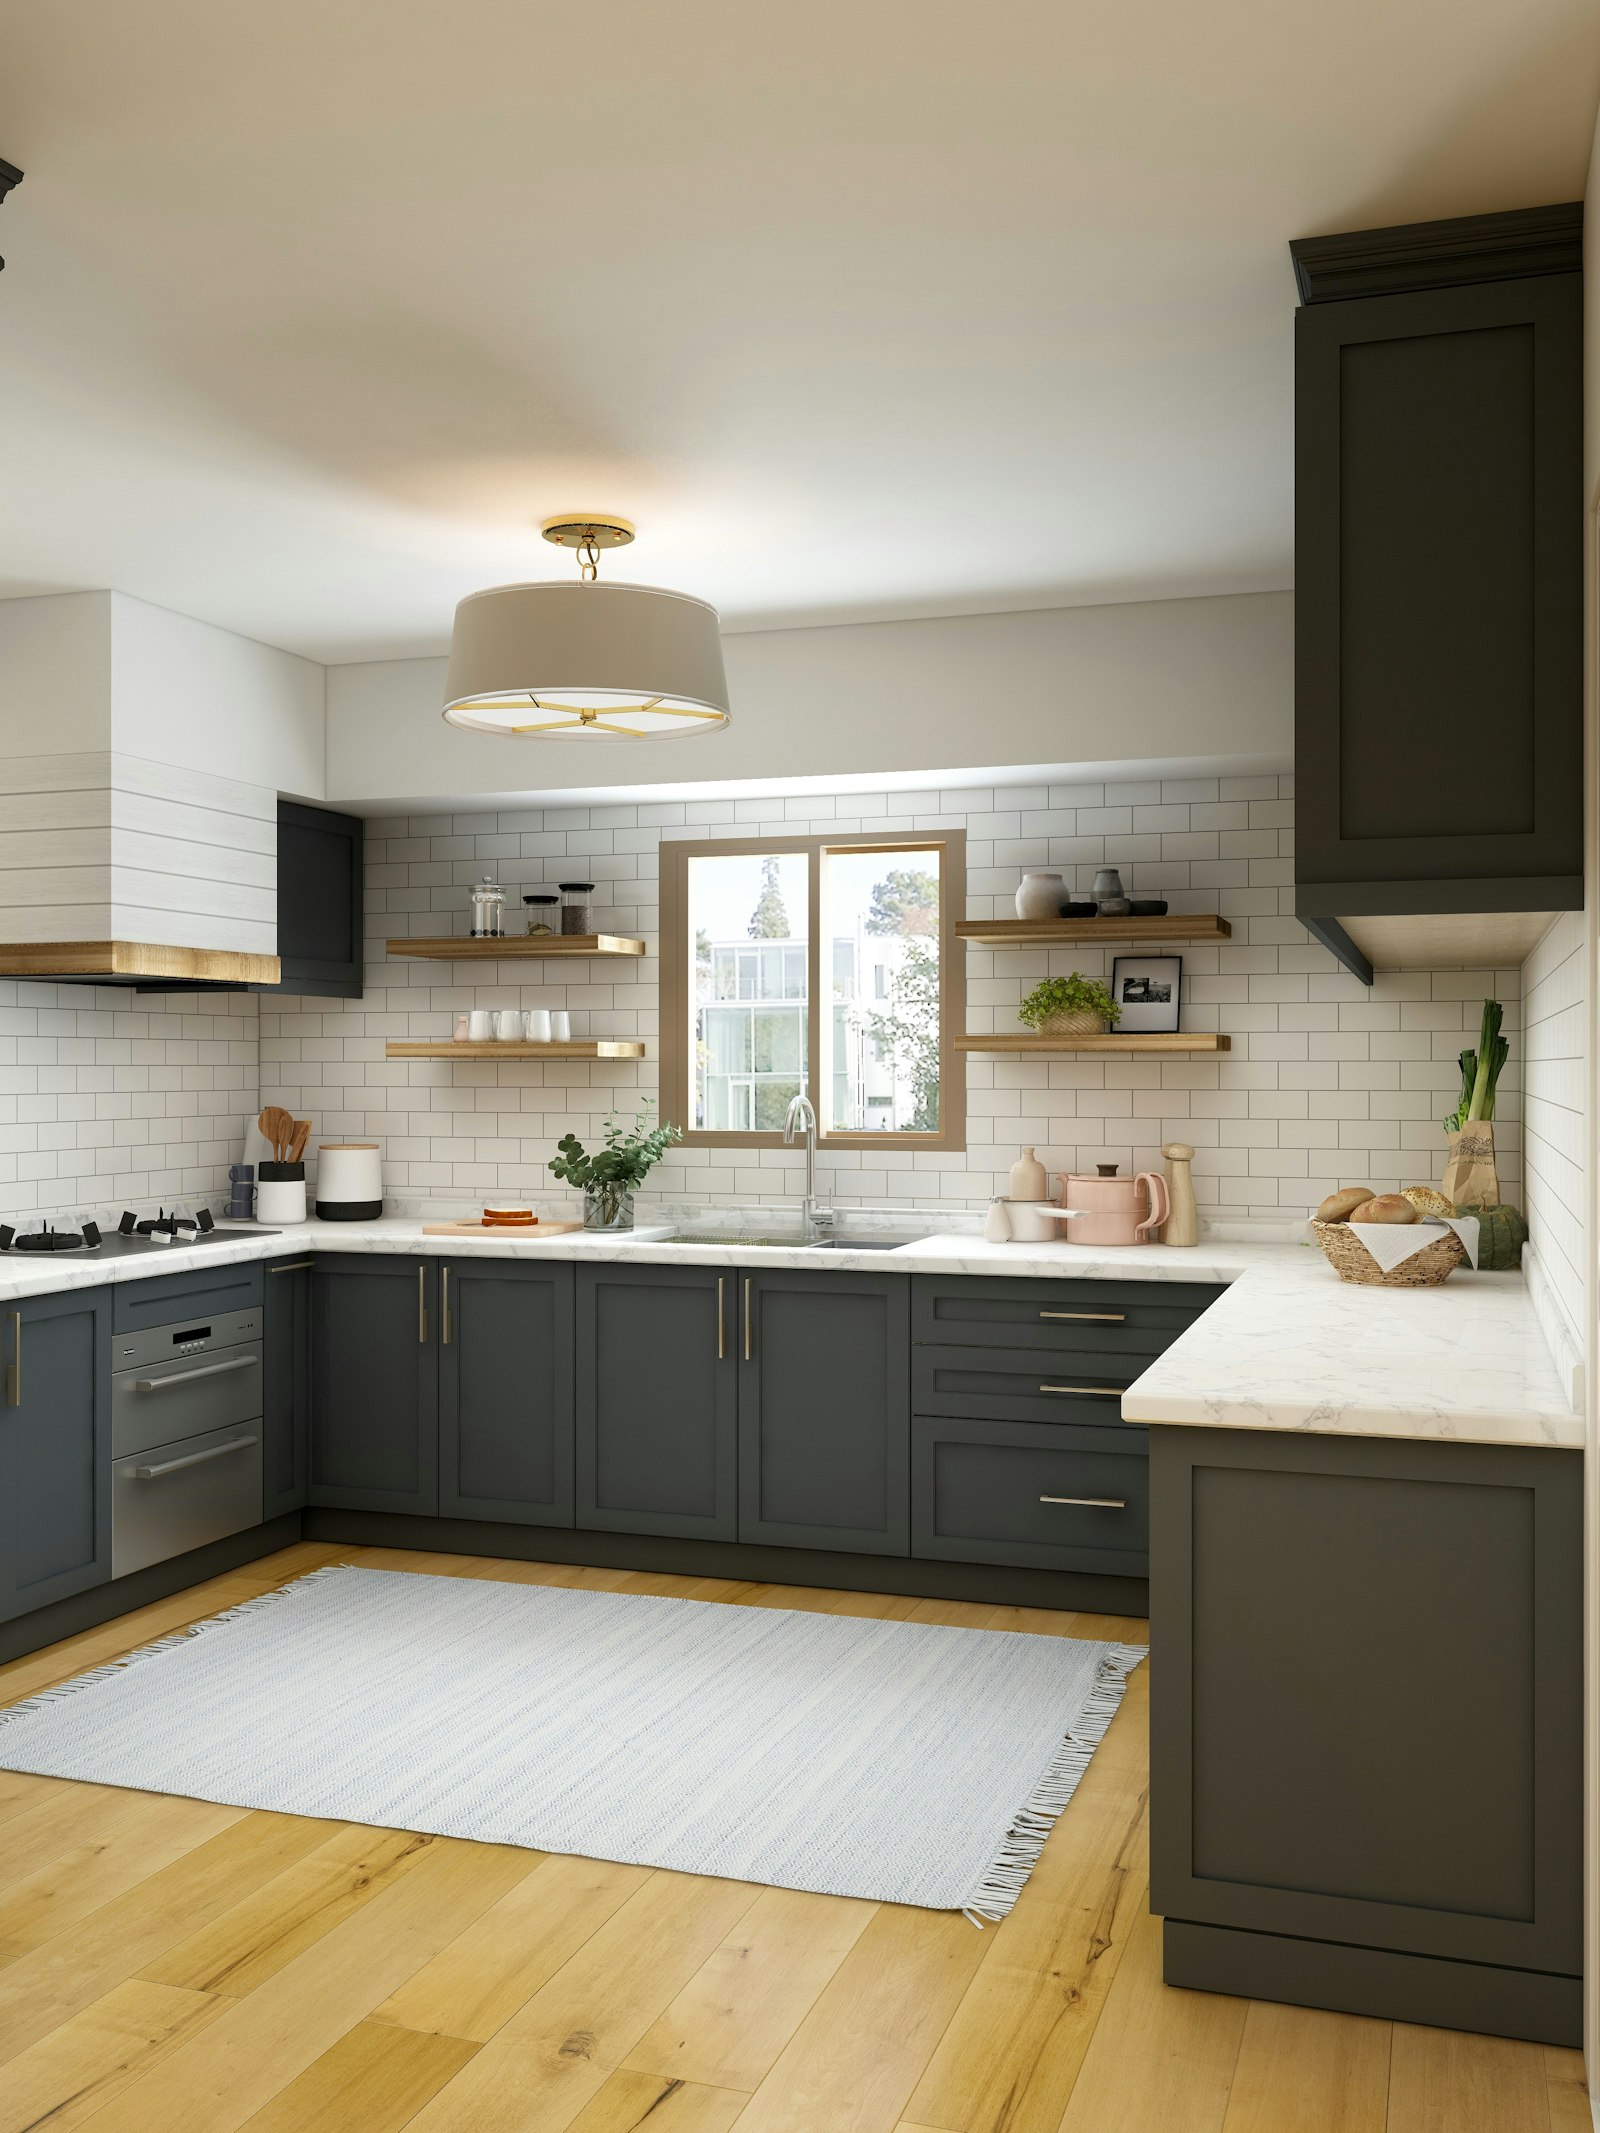
The developer kitchen's boxes stayed; fronts, countertop, splashback and lighting were replaced. The result reads as a new kitchen at a third of the cost and a fraction of the disruption.
Key decisions
- Navy, committed
- The feature wall colour was tested across day and night light before committing — then used with confidence across the living and dining axis.
- Walnut and brass, once
- One warm wood and one metal, repeated everywhere hands and eyes land. No competing finishes.
- Light over demolition
- A lighting budget that would have bought two square metres of hacking bought the entire evening atmosphere of the flat.
In place
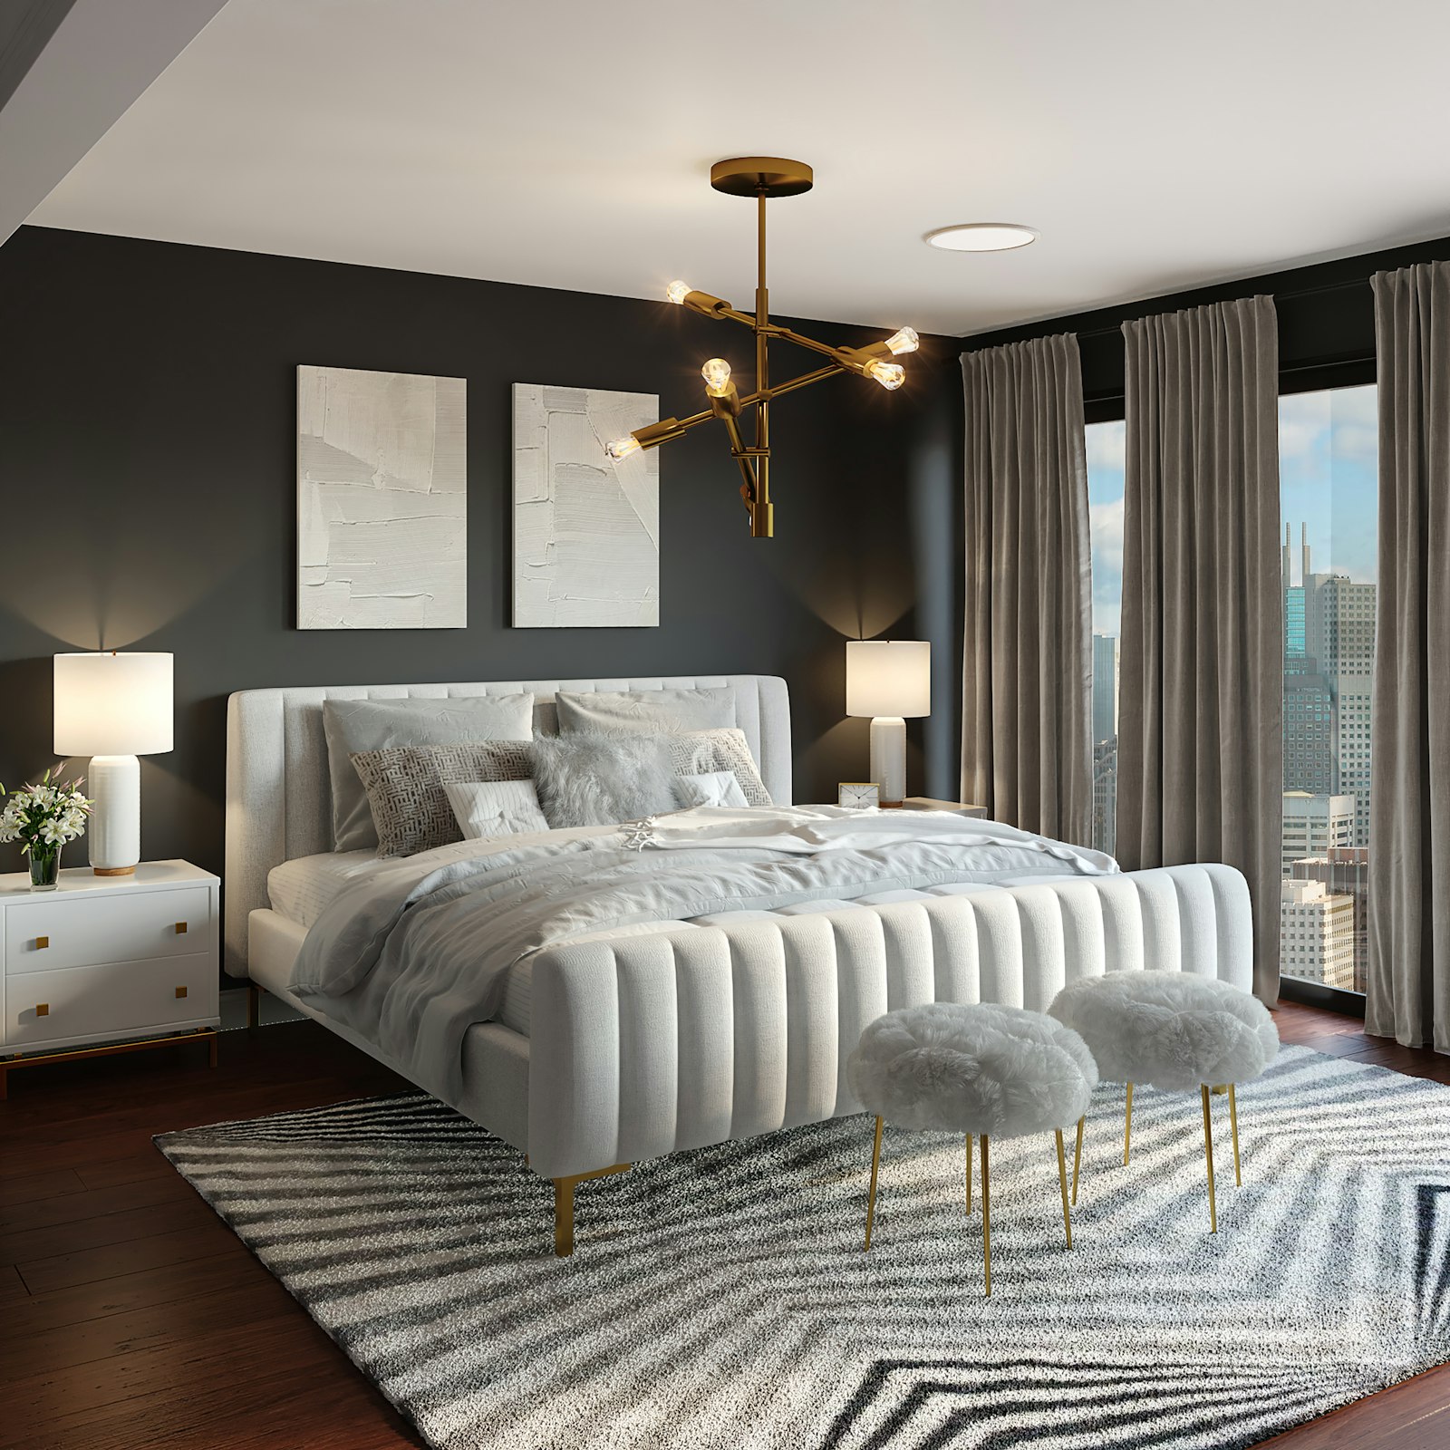
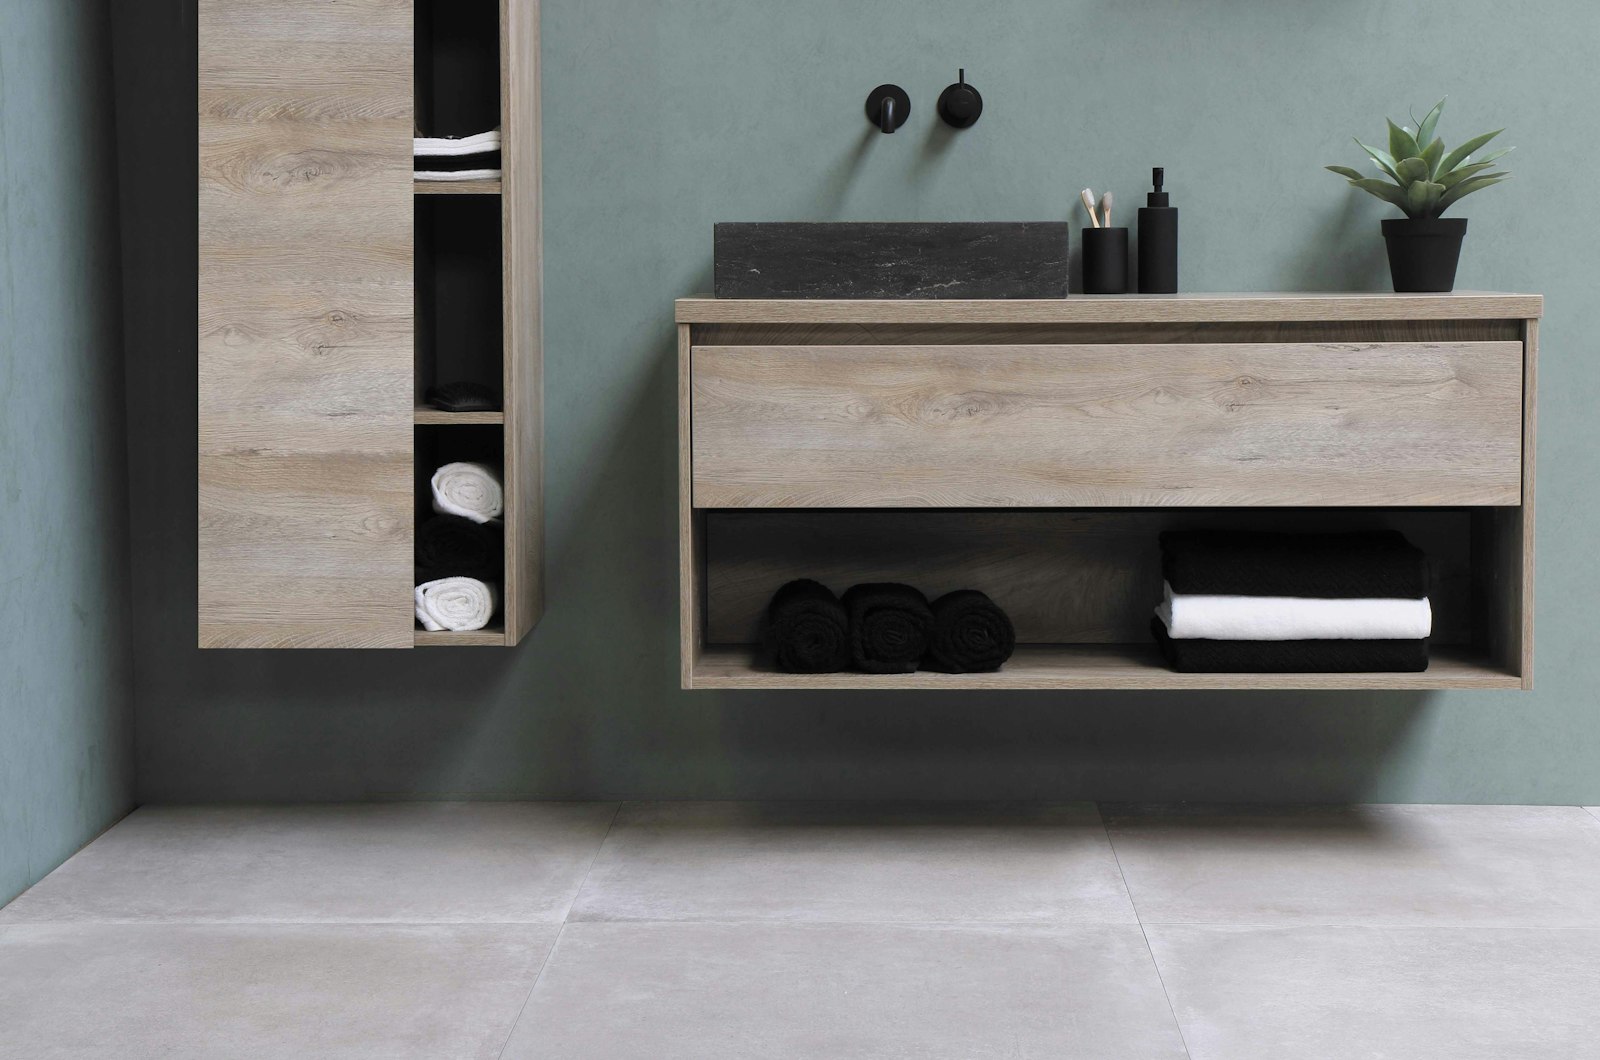
Materials
- Deep navy matte emulsion
- Walnut veneer joinery
- Fluted and clear glass
- Stone-look quartz
- Brushed brass hardware and fittings
More Work
Other projects in this register.
Relevant Services
Start a Conversation
Discuss a project like this
Every home in this portfolio began as a conversation about how a household actually lives. Tell us about yours.