BTO · Punggol
Punggol 5-Room BTO
First-home owners turned a standard five-room BTO into a storage-rich home that doesn't feel like a cupboard — by designing the carpentry as architecture and letting the living space stay open.
Project Facts
Placeholder — replace before launch- Property type
- BTO
- Location
- Punggol
- Size
- 108 sqm · 5-room
- Completion
- 2025
- Scope
- BTO renovation, Storage-led carpentry, Lighting design
- Style
- Contemporary Scandinavian
The brief
The owners moved from a rented apartment with a shared wardrobe crisis. Their brief was blunt: 'Everything we own needs a place, and we never want to see all of it at once.' They also work from home two days each per week and wanted a study that didn't feel like an afterthought.
The challenge
Five-room BTOs tempt owners into carpentry everywhere, which is how living rooms become corridors of cupboards. The design task was to concentrate storage into two architectural moves — a living-room wall and a bedroom wardrobe suite — and keep every other wall honest.
Design approach
01 — Space planning
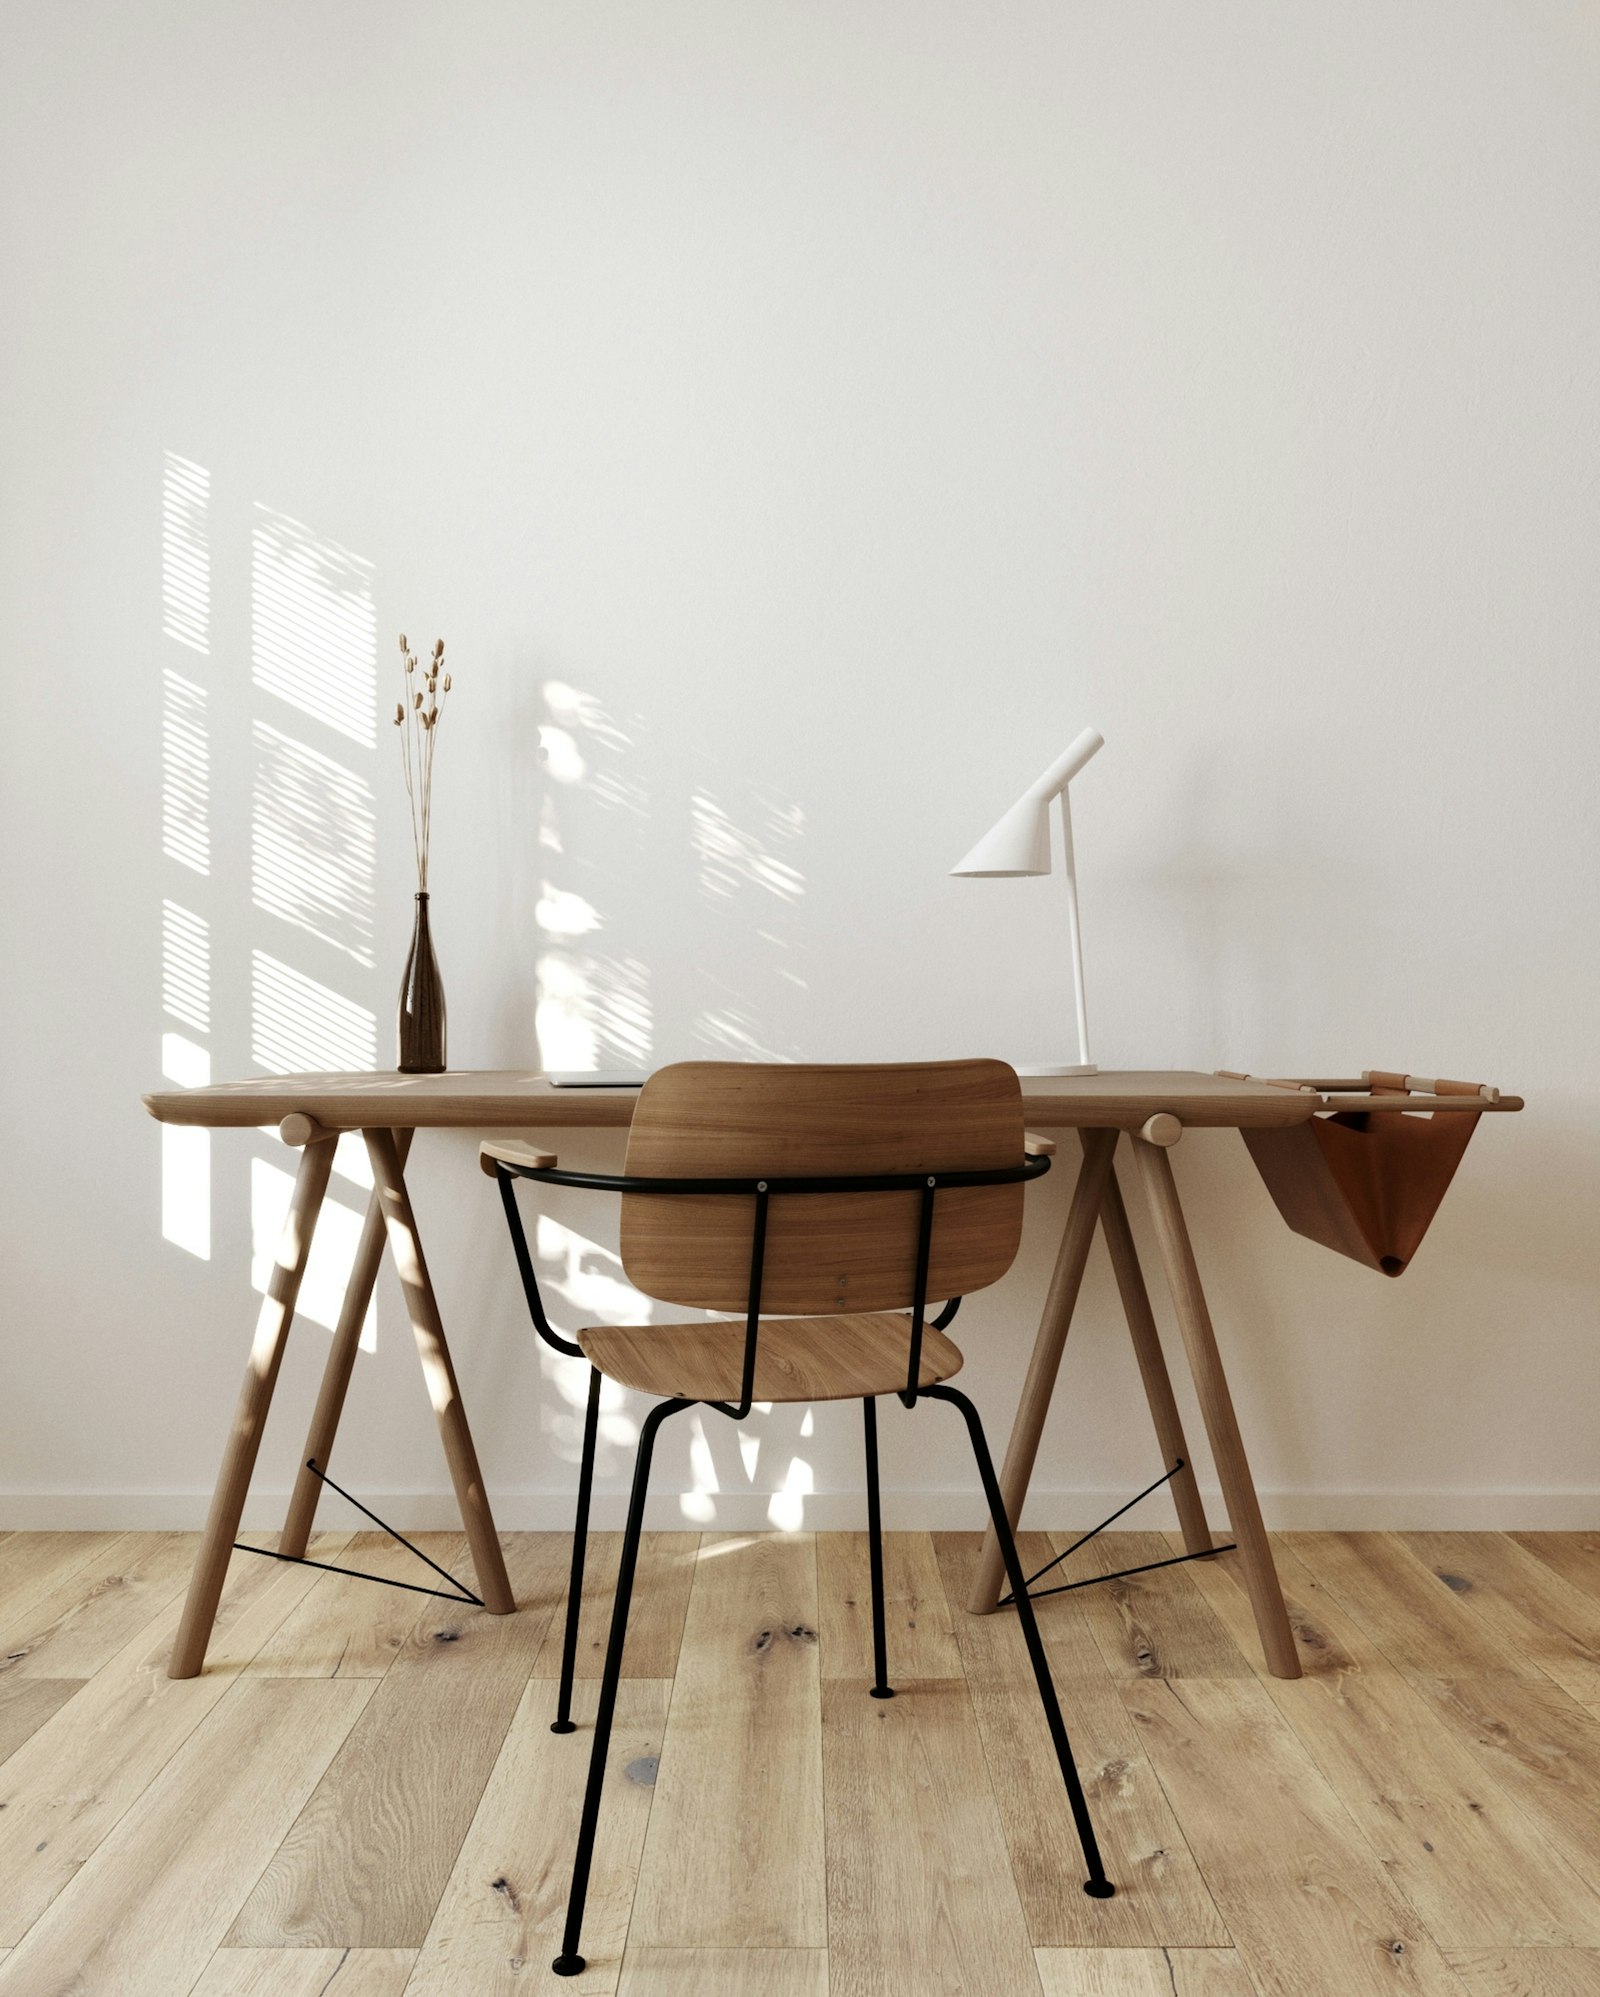
The study nook was carved from the dining zone with a joinery desk and shelving that reads as furniture, keeping the living-dining volume uninterrupted. The household shelter's mandatory door was integrated into a full-height joinery run, turning a code requirement into a design line.
02 — Storage as architecture
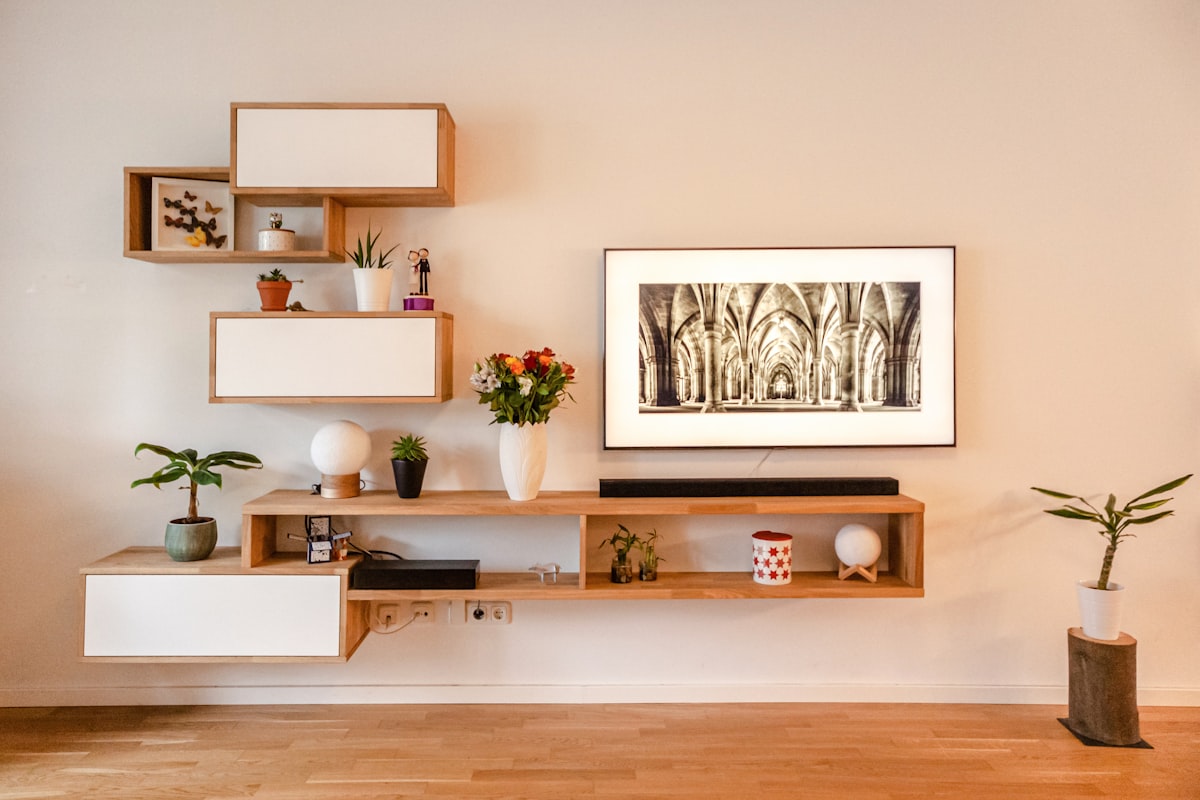
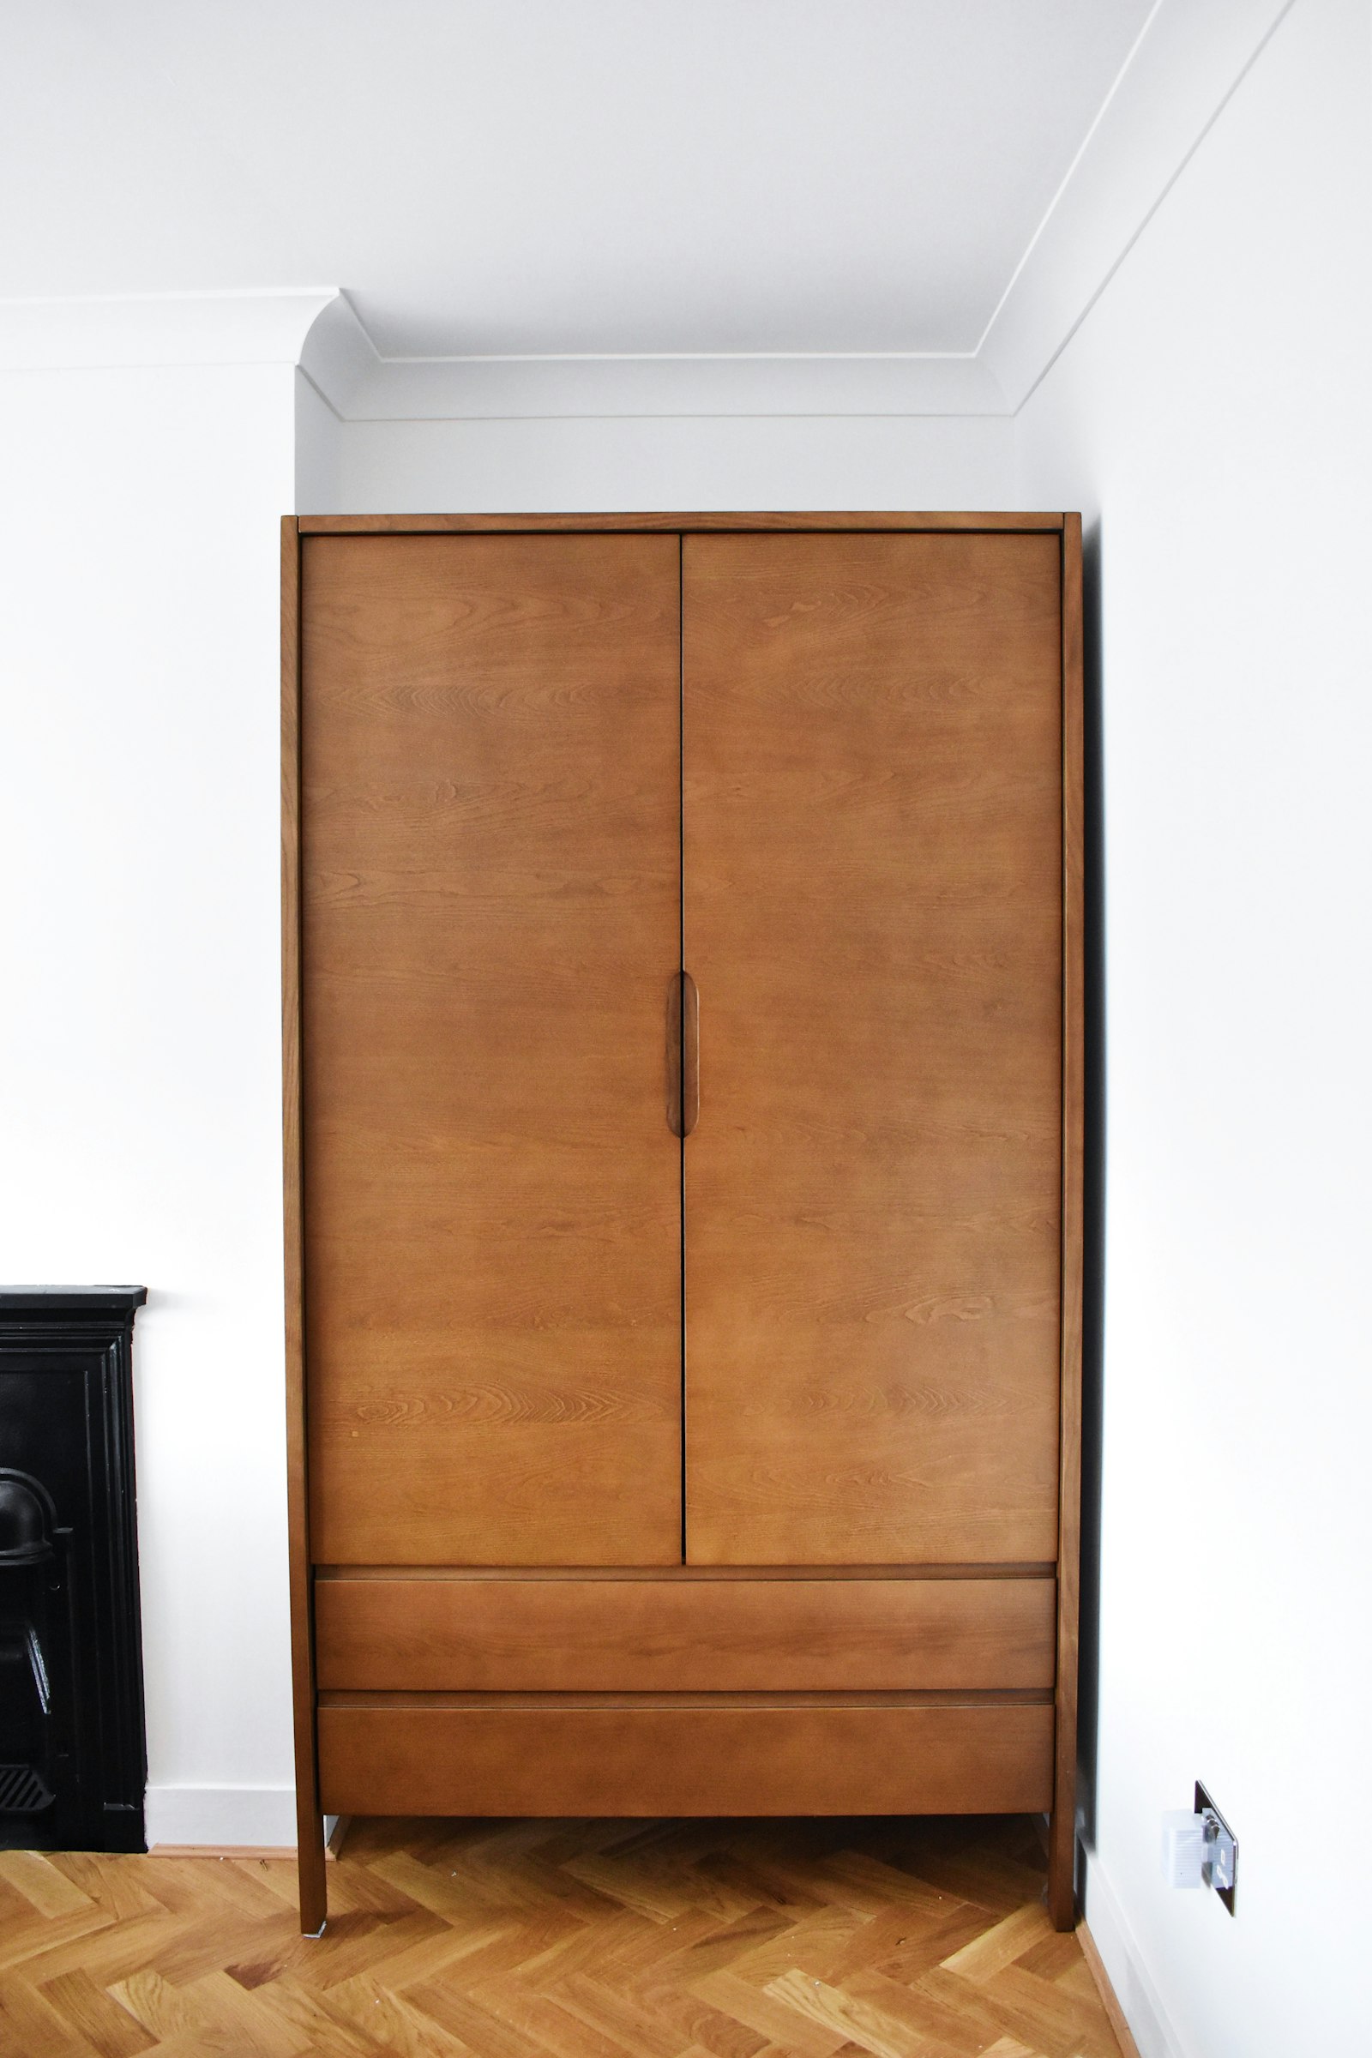
The living-room storage wall — floating console, closed storage below, display shelving above — carries the room's composition. In the master bedroom, a wraparound wardrobe suite with a proper dressing return replaced the usual flat wall of doors.
03 — Material strategy
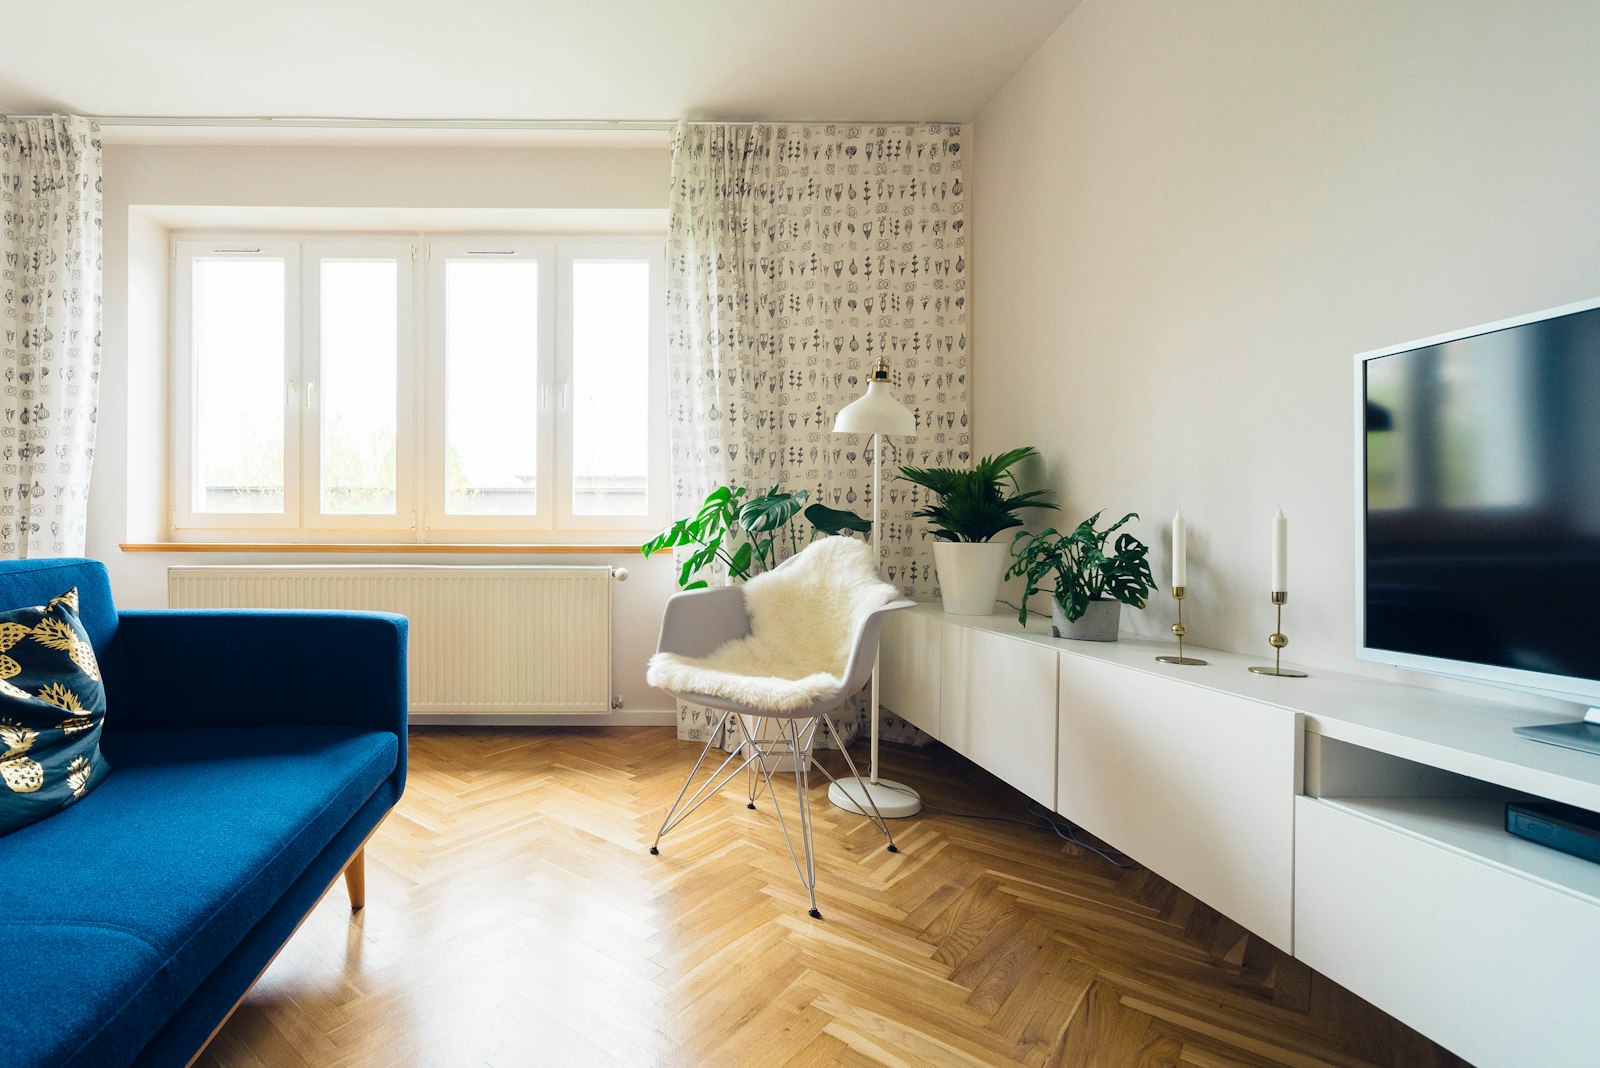
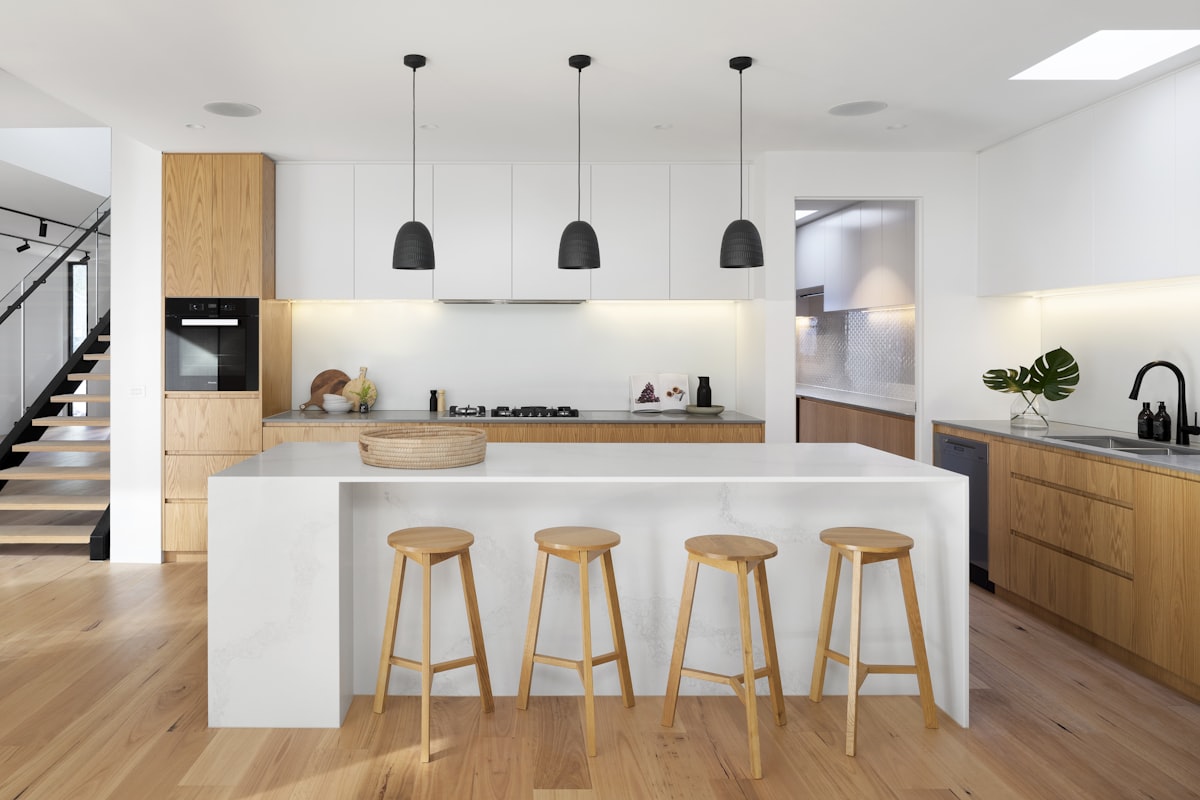
Herringbone vinyl flooring in a pale oak tone runs wall to wall, visually enlarging the flat. Joinery fronts in a slightly deeper oak create gentle contrast; stone-look surfaces appear only where hands touch — countertop, splashback, vanity.
04 — Lighting
Cove lighting lifts the ceiling plane through the living-dining axis; the study nook gets its own focused task light; bedroom wardrobes carry integrated sensor lighting that glows softly at night — a small luxury the owners now can't live without.
Key decisions
- Two storage walls, not six
- Concentrating carpentry kept other walls free for art and light — the flat feels bigger than its floor plan because it breathes.
- Shelter door, absorbed
- The household shelter's door sits flush within the joinery line — compliant, and invisible until you need it.
- Study as joinery, not room
- A dedicated desk bay with shelving serves two work-from-home days without sacrificing a bedroom.
In place
Materials
- Pale oak herringbone vinyl flooring
- Oak laminate joinery fronts
- Stone-look quartz worktop
- Matte black hardware
- Integrated LED strip and sensor lighting
More Work
Other projects in this register.
Relevant Services
Start a Conversation
Discuss a project like this
Every home in this portfolio began as a conversation about how a household actually lives. Tell us about yours.